
By Lorna Garey
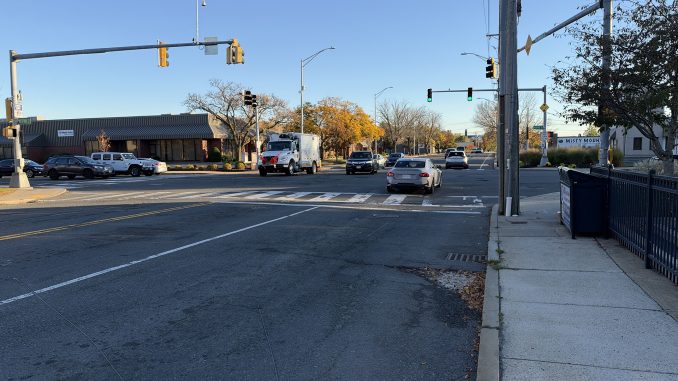
Malden will begin imagining the future of Commercial Street during an interactive event on Wednesday, Oct. 21. Organized by the city’s new transportation planner, Marcella Cannatti, the virtual event kicks off the public outreach stage of a comprehensive redesign project aimed at improving traffic circulation and spurring economic development along the Commercial Street corridor that runs from Pleasant Street to the Medford line, linking Malden Center with Wellington and the Mystic River — by way of the new Malden River Works park.
Cannatti is a recent graduate of the Tufts Urban and Environmental Policy and Planning program. During her Master’s studies, she focused on multimodal transportation planning, and she previously worked in Cambridge as a Sustainable Transportation Intern focusing on transit program management.
“We’re hoping to learn more about how folks experience transportation along Commercial Street, both the ways that it works well and the ways it could be improved,” Cannati told Neighborhood View. “We want to hear from all users, whether they’re residents, employees, employers, property owners or just passersby. This will help us to understand what to prioritize as we think about different possible street designs.”
The public input session follows Mayor Gary Christenson’s recent announcement that Malden received a $460,000 MassWorks Infrastructure Program grant through the state’s Community One Stop for Growth initiative. At the May 5 City Council meeting, the council was briefed on a zoning analysis in which economic development consultants looked to help address the low assessments of properties along Commercial Street. Recommendations include replacing restrictive base zoning with flexible overlay districts, with the goal of expanding Malden’s tax base through higher-value redevelopment while preserving the existing commercial and industrial uses.

Other recommendations include streamlining the permitting process to help developers get projects off the ground quickly and incorporating 15-foot access easements running along the river for public use, as new projects arise.
Three general concepts
As a starting point, the consultants made three big-picture recommendations.
Residential around Industrial establishes high-density mixed-use subzones at the northern and southern ends, permitting buildings up to 12 stories with by-right upper-floor residential, research & development, hotels and light manufacturing while preserving a four-story industrial core in the center.
Urban Residential into Industrial into River’s Edge divides the corridor into three subzones, introducing a seven-story southern district modeled after the Medford River’s Edge development alongside the 12-story northern downtown extension and four-story industrial middle.
Downtown Expansion into Industrial combines the middle and southern sections into a single, broader four-story industrial overlay that permits upper-story residential by special permit, anchored by the 12-story northern zone.
| Use Summary for Overlay Concepts | Overlay Subzone | Upper Story Residential | Live/Work | Hotel | Research & Development | Light Industrial /Manufacturing | Heavy Industrial |
|---|---|---|---|---|---|---|---|
| 1: Residential around Industrial | Residential/Industrial/ Commercial | Yes | Yes | Yes | Yes | Yes | No |
| Industrial | No | Special Permit | Yes | Yes | Yes | Special Permit | |
| 2: Urban Residential into Industrial into River’s Edge | North Residential | Yes | Yes | Yes | No | No | No |
| Industrial | No | Special Permit | Yes | Yes | Yes | Special Permit | |
| Residential/Industrial/ Commercial | Yes | Yes | Yes | Yes | Yes | No | |
| 3: Downtown Expansion into Industrial | North Residential | Yes | Yes | Yes | No | No | No |
| Industrial | Special Permit | Special Permit | Yes | Yes | Yes | Special Permit |
The MassWorks funding will allow the city to further study these options as well as potential streetscape enhancements, such as upgrades to sidewalks, intersections, traffic signals and lighting as well as tree plantings.
One note: Cannatti said news of Waymo leasing a large warehouse space at 180 Charles St., with frontage on Commercial, won’t impact the purpose of Wednesday’s meeting, which is to hear from the community about how they experience Commercial Street today.

“But it will be something we think about as we consider design alternatives,” she said, adding that it’s also too early in the process to gauge how many properties might be affected by the proposed 15-foot riverbank easement. “But we are working on outreach directly to businesses along Commercial Street to ensure we understand and incorporate their perspectives.”
Those interested in shaping the redesign concept are encouraged to attend the Oct. 21 engagement event via Zoom and share their priorities for the corridor. Additional details, including the specific time and link, can be found on the city’s official calendar event page.
Correction: This post originally stated that there was a live attendance option. There is not, the meeting is virtual only.


Be the first to comment